
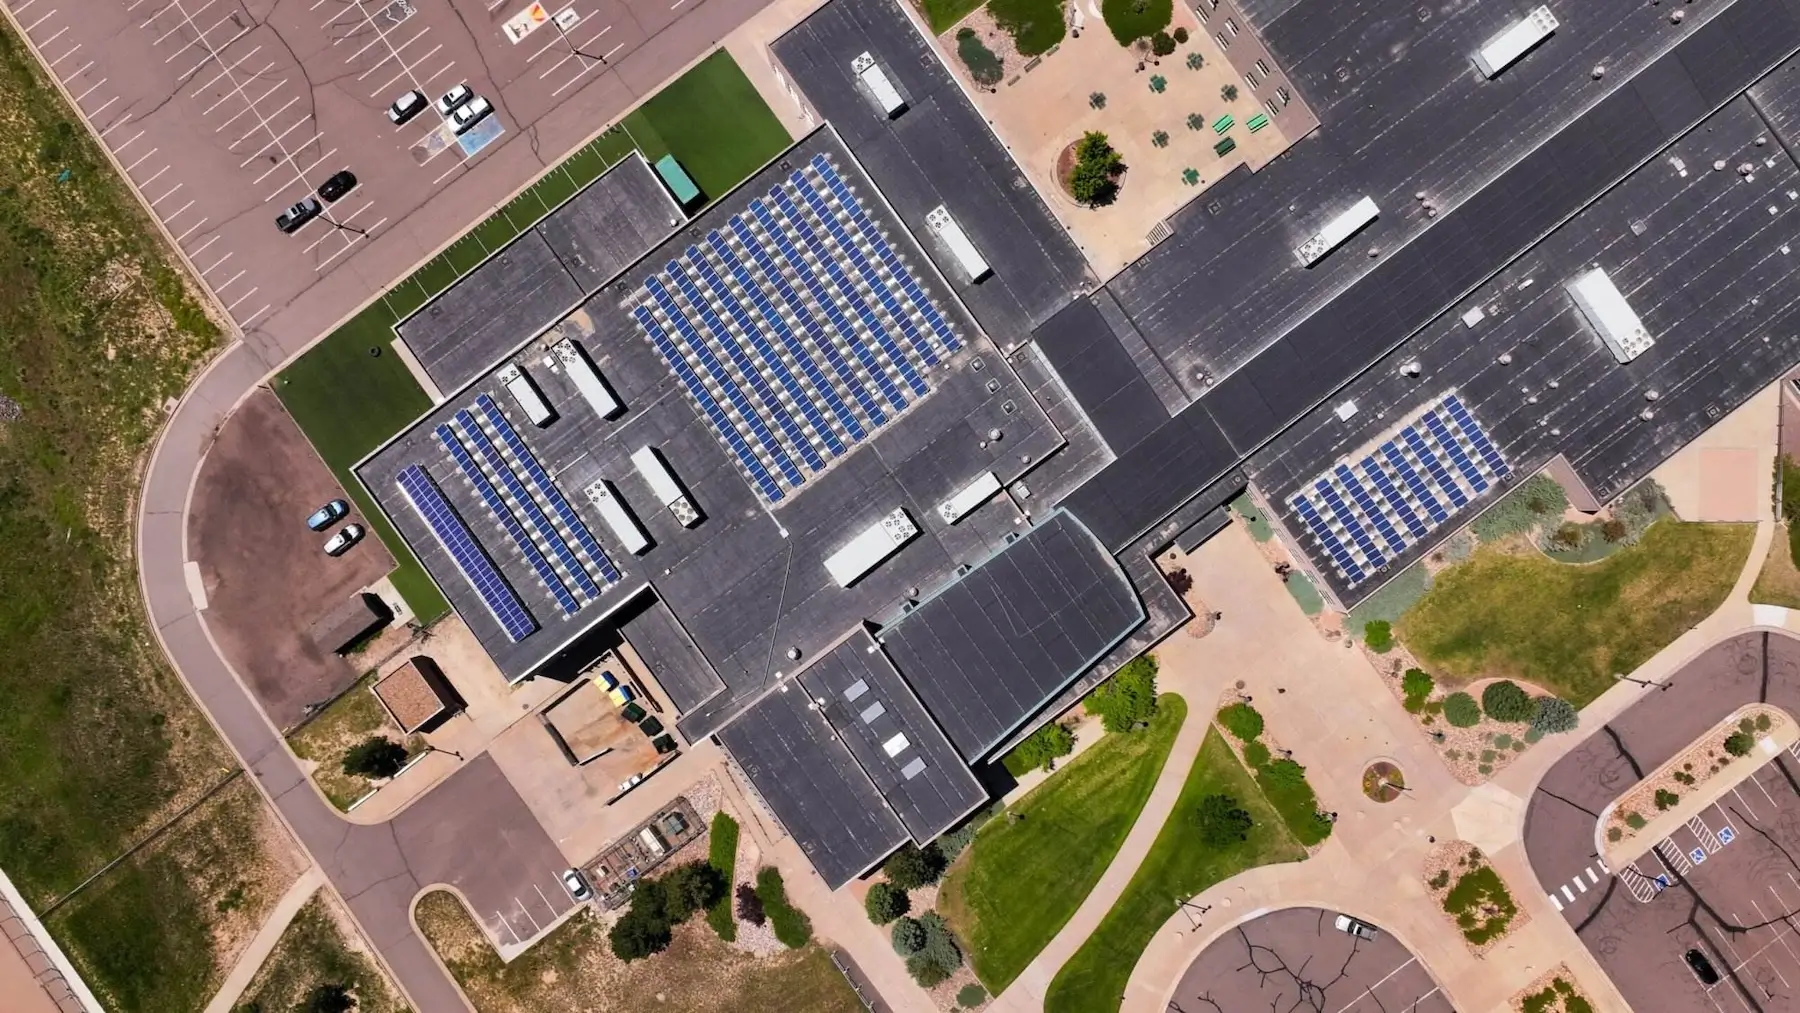
Walk onto almost any commercial rooftop in Denver and you’ll find it: a maze of HVAC units, exhaust fans, plumbing vents, and ductwork. For building owners considering solar, that congestion raises a fair question. If the roof is already crowded with mechanical equipment, is there even room for panels?
The short answer is yes. Rooftop HVAC and solar coexist on commercial buildings across the Front Range every day. It takes thoughtful design, but a cluttered roof rarely rules out a strong solar system. Here’s how it actually works.
Yes, Solar and HVAC Can Share a Roof
Solar panels and rooftop mechanical equipment are not an either/or proposition. On flat commercial roofs, which is what most Denver offices, warehouses, retail centers, and multifamily buildings have, panels are typically mounted on a ballasted or tilted racking system that sits above the roof membrane. That gives a designer flexibility to route arrays around obstructions rather than through them.
The goal isn’t to cover every square foot of roof. It’s to fit the largest, most productive array possible while keeping every unit accessible and every panel out of the shade. A good commercial solar design treats HVAC units as fixed features to design around, the same way it accounts for parapets, skylights, and drains.
What HVAC Placement Actually Affects
Rooftop equipment influences a solar design in three main ways.
Usable area. Every unit, curb, and duct run takes up space that can’t hold panels. A roof that looks big can lose a surprising amount of capacity to mechanical equipment and the clearances around it. This is why a site assessment measures usable roof area, not total square footage.
Shading. This is the one that matters most for production. A tall packaged rooftop unit or an exhaust stack casts a shadow that moves across the roof through the day and shifts with the seasons, sitting longer and lower in Denver’s winter months. A panel shaded for even part of the day produces less, and depending on how the system is wired, shading on a few panels can drag down a whole string. Designers model these shadows across the full year and keep panels out of the problem zones.
Access and clearance. HVAC units need to be serviced. Fire codes and equipment manufacturers require clear pathways and working room around each unit, and Denver’s permitting authority enforces setback and access requirements for rooftop arrays. Panels can’t box in a rooftop unit or block a technician’s path to it.
How a Good Design Works Around the Clutter
An experienced installer has several tools for turning a busy roof into a productive one.
They map every obstruction first. Before a single panel is placed on the plan, the design captures the exact location and height of every unit, vent, and curb, then models the shading each one throws throughout the year.
They lay out arrays in the open zones. Panels are grouped into the clear areas of the roof and oriented for maximum production, with intentional gaps preserved for equipment access and code-required pathways.
They use smart electronics to protect production. Module-level electronics like microinverters or power optimizers let each panel perform independently, so partial shade on one or two modules doesn’t drag down its neighbors. On a roof with unavoidable shadows, this can meaningfully protect your output.
They plan around your equipment’s lifespan. If a rooftop unit is near the end of its service life, it’s often smarter to replace it before the array goes in, so a future swap doesn’t mean working around or temporarily removing panels.
Plan HVAC and Solar Together, Not Separately
The most common and most expensive mistake is treating solar and HVAC as unrelated projects. If you install a large array and then need to replace a rooftop unit two years later, crews may have to detach and reset nearby panels to get the old unit out and the new one in. That’s avoidable cost and downtime.
Before you commit to a layout, it’s worth asking: which rooftop units are nearing replacement? Are any upgrades or additions planned? Is the roof itself due for work in the next few years? Coordinating solar with your mechanical and roofing timelines up front saves money and headaches later. If your roof is also nearing replacement, our guide to removing and reinstalling solar panels for roof work covers how detach and reset services keep that transition smooth.
What About the Roof Itself?
A crowded roof is often an older roof, and it’s worth confirming the membrane has enough life left before adding a 25-plus-year solar asset on top of it. Solar racking is designed to distribute weight and protect the roof, but the underlying structure and waterproofing still need to be sound. A proper commercial assessment looks at roof age, condition, and load capacity alongside the solar layout. Not sure whether your building is a strong candidate overall? Our overview of what makes a commercial building a good fit for solar in Denver walks through the full checklist.
The Bottom Line
Rooftop HVAC units make a solar design more involved, but they rarely make it impossible. With careful shading analysis, code-compliant access planning, and smart panel-level electronics, a busy commercial roof can still host a system that meaningfully cuts your energy costs and supports compliance with programs like Energize Denver.
The key is working with a team that understands both solar and roofing, and that plans your array around your building’s real-world constraints from day one.
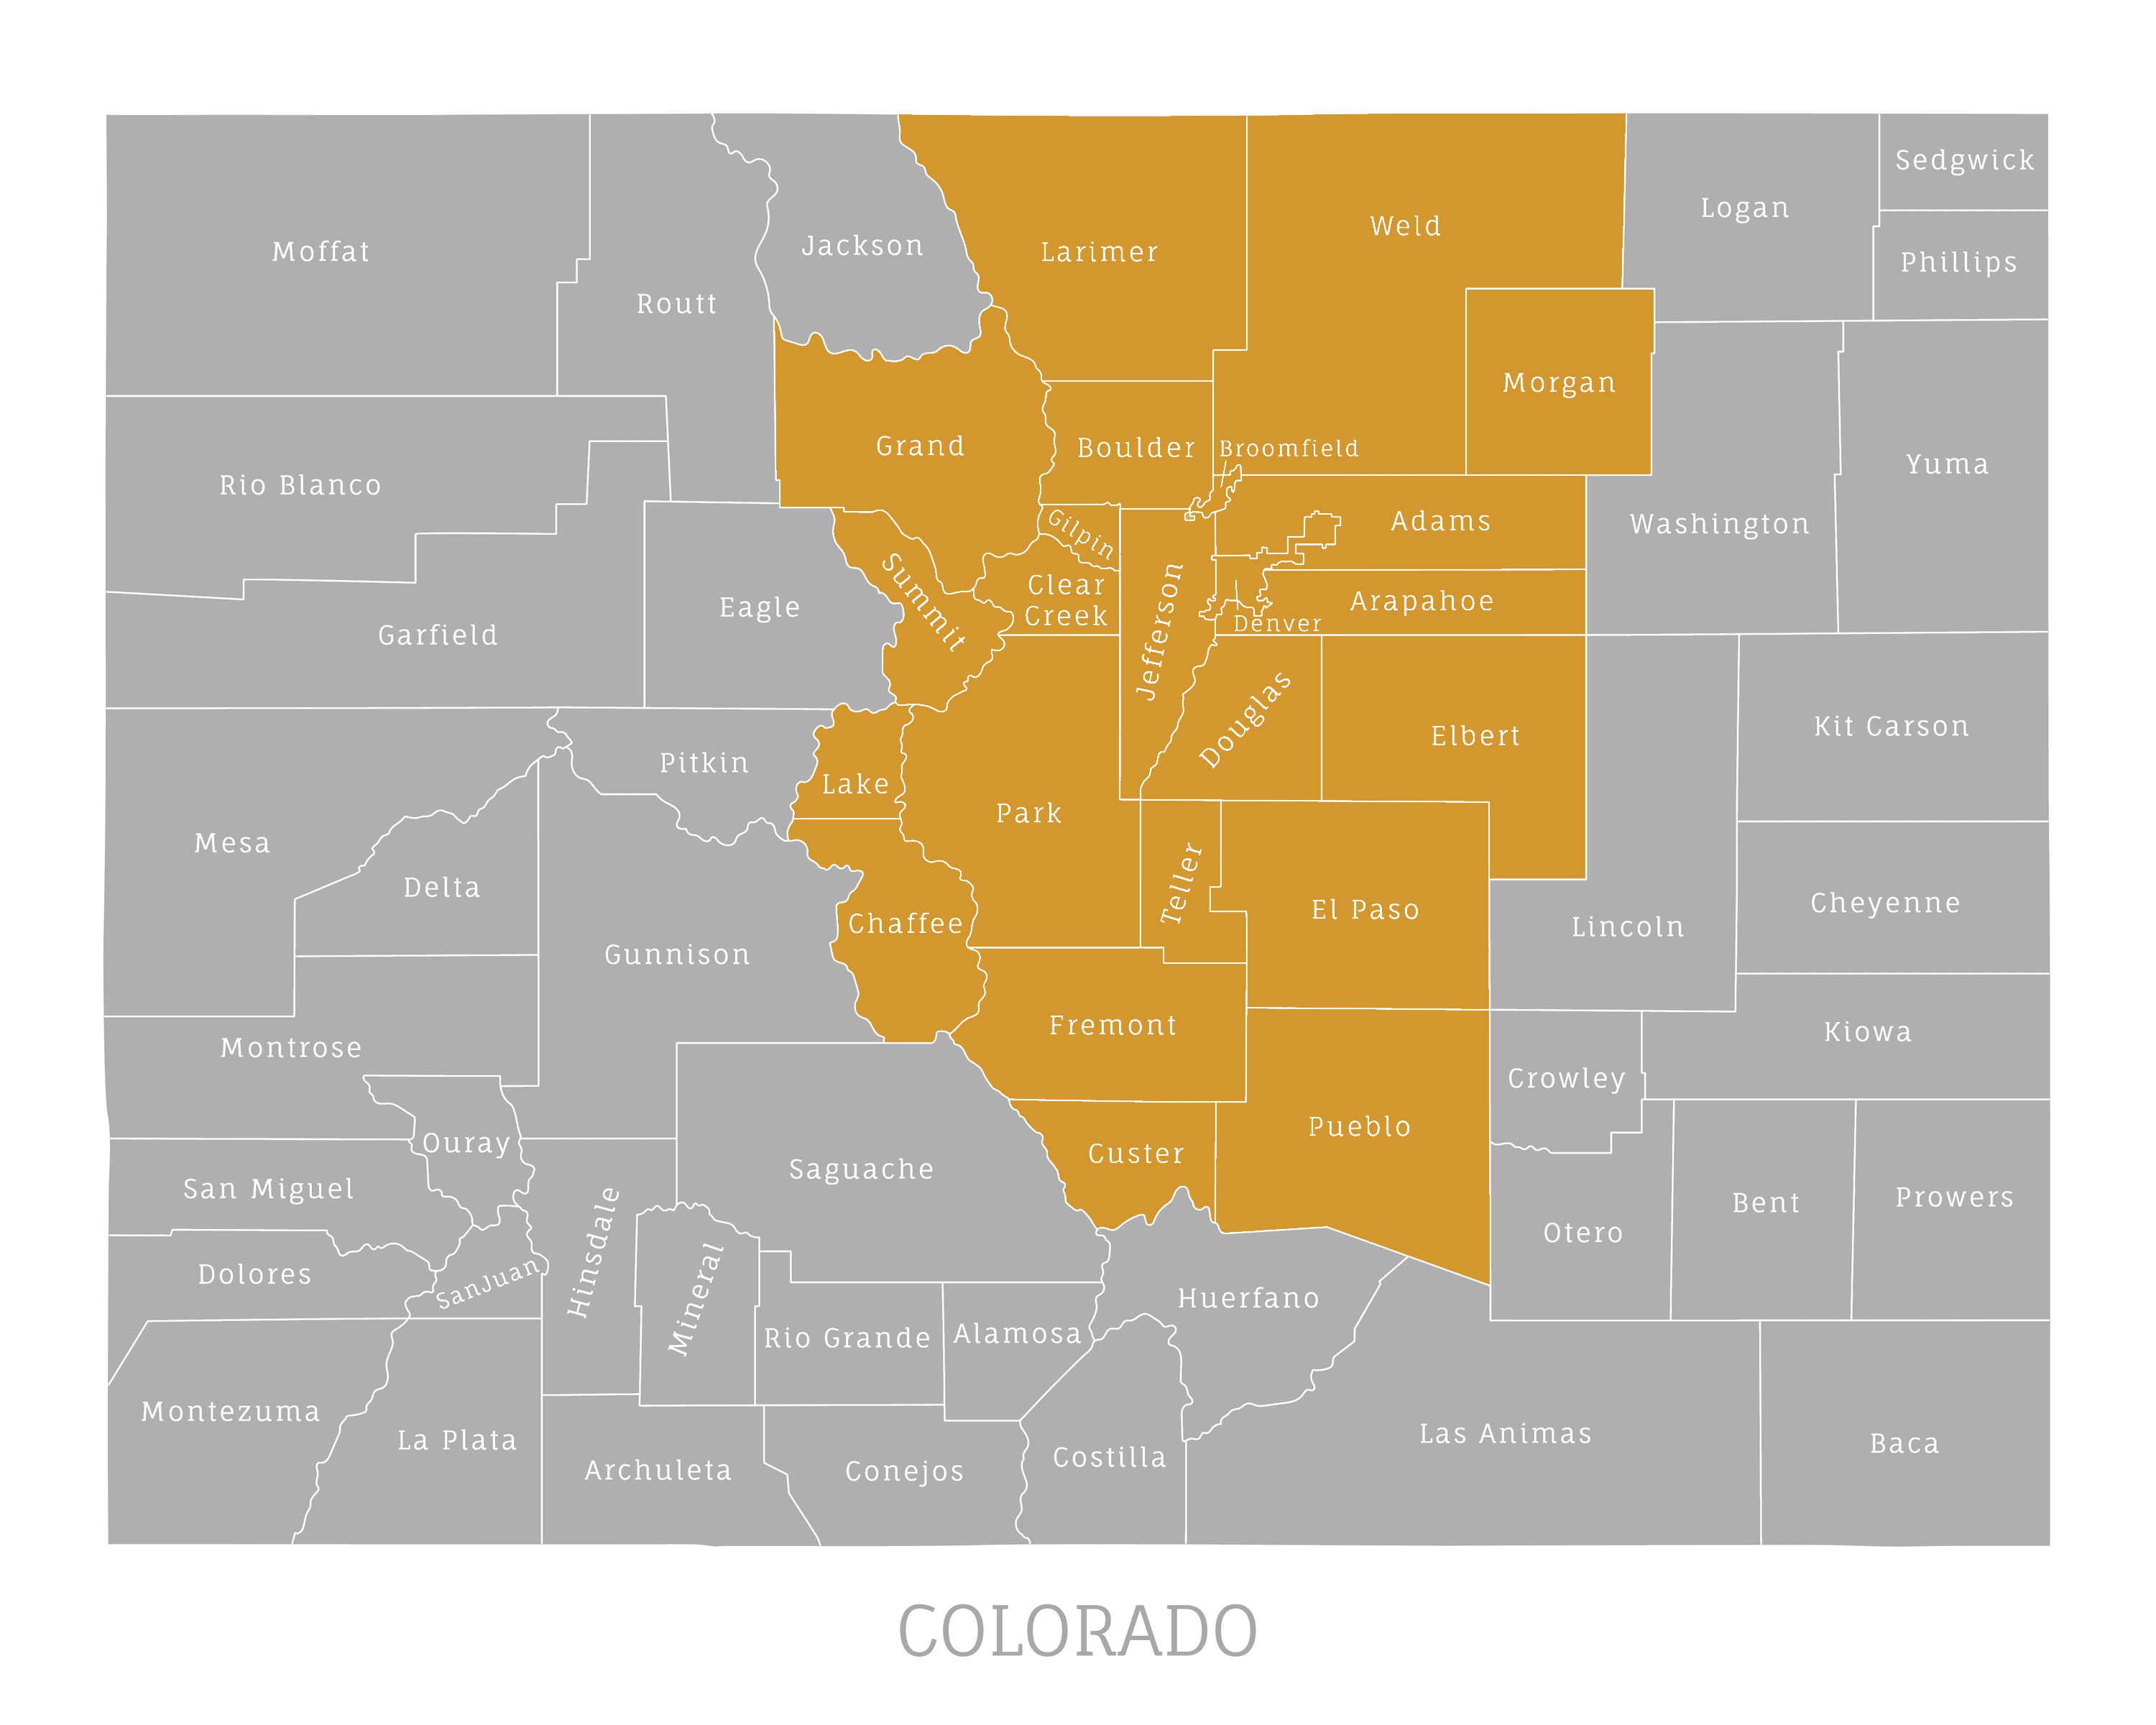
Vanguard Solar Services designs and installs commercial solar systems across Colorado, and our team brings decades of combined solar and roofing expertise to every rooftop. Schedule a consultation to see what your roof can do.
Related reading: How Solar Helps Meet Energize Denver Requirements and Is Your Commercial Building a Good Fit for Solar in Denver?






Leave A Comment